Project
Darbari
Private Villa, Hyderabad
Year:
2025
Service:
Interior Design and Architecture
Area:
14000 sqft
Status:
Ongoing

Overview :
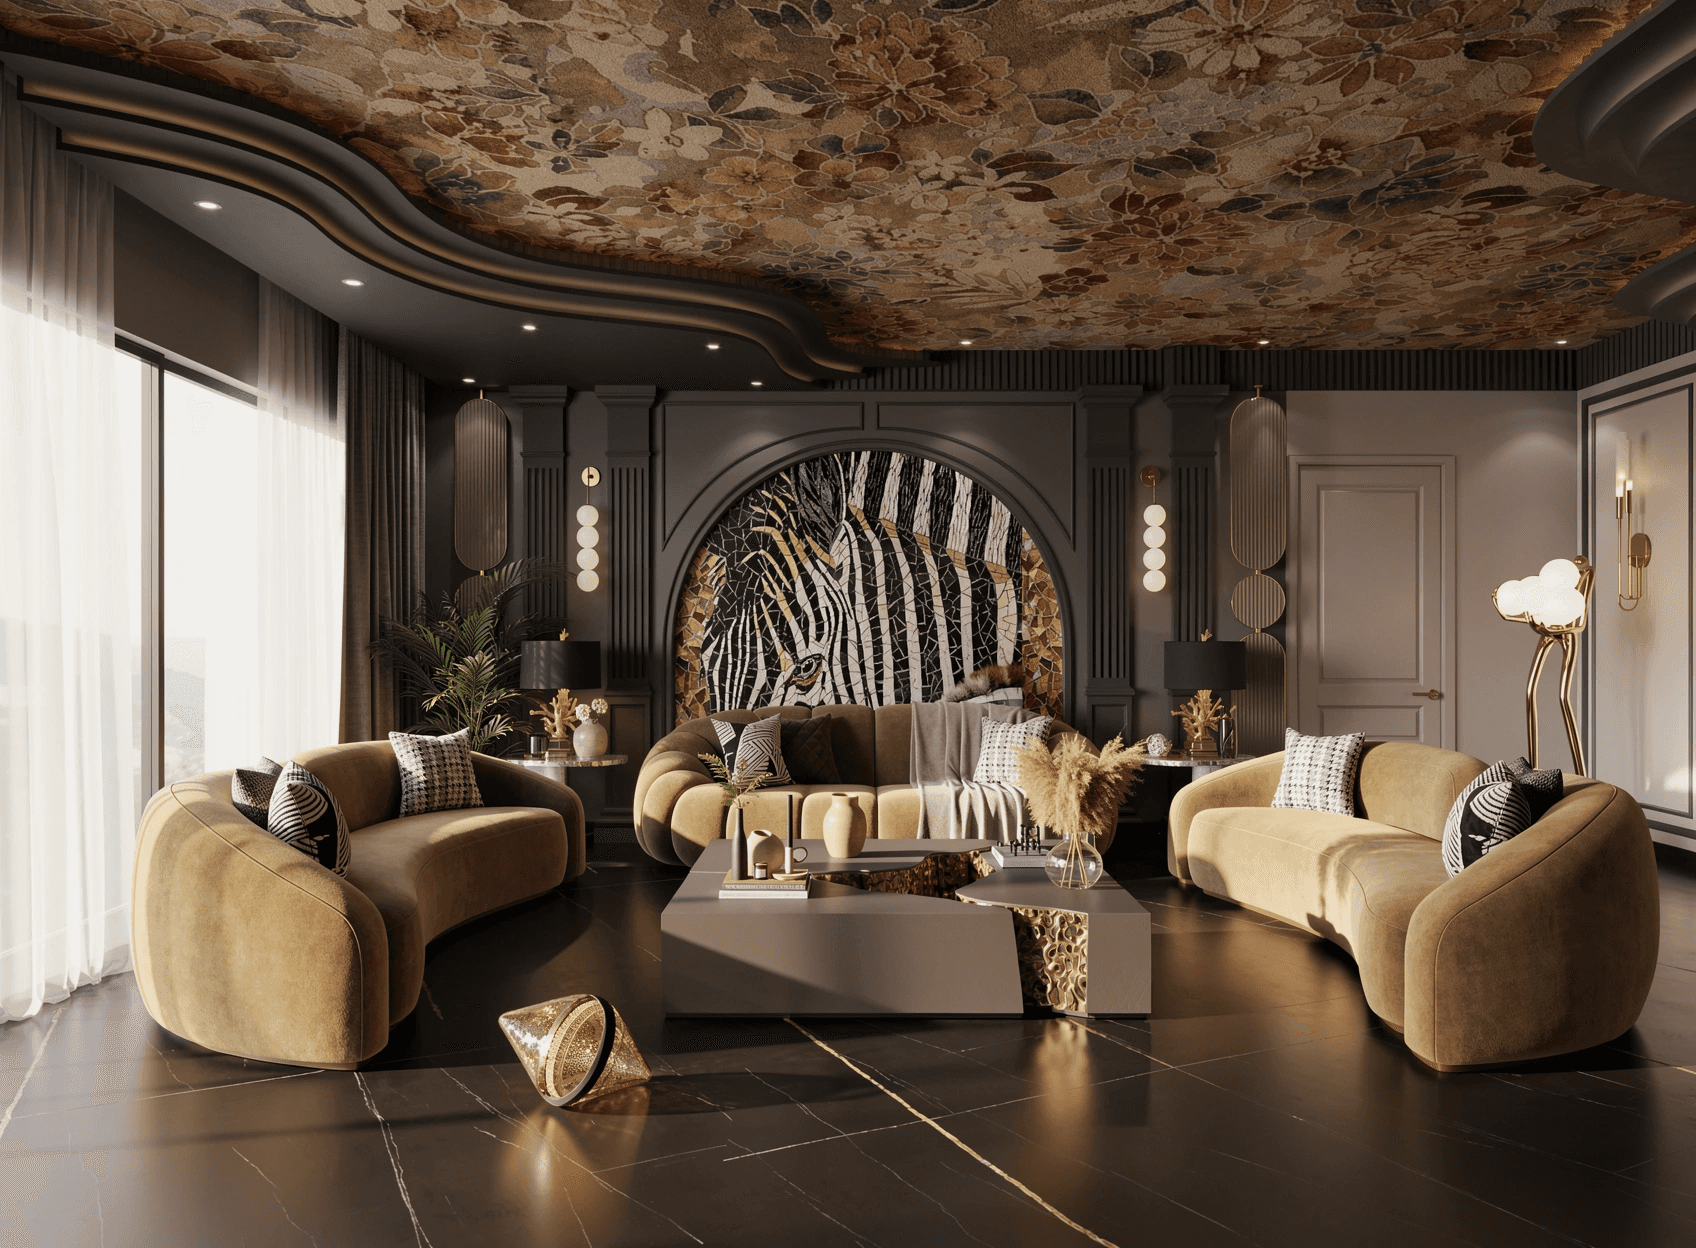
Riyasat is designed as a house of many personalities with one shared language. The public spaces set the tone. The living room is crowned by a cascading gold floral chandelier and anchored by an emerald tufted sofa. Perforated bronze screens divide it from a dining room under a mirrored ceiling and a ginkgo-leaf chandelier. A floating marble staircase rises past a bronze angel sculpture framed by slender brass rods. A jewel-box lounge with a tropical mural, a pink flamingo sculpture and a magenta rug adds a note of play.
The bedrooms each have their own story. One is in full French classical style, with carved ceiling roses, plaster mouldings and a gilded tufted bed. Another has emerald velvet, a backlit onyx panel and snakeskin wall covering. A third uses leopard-motif panels with a burgundy tufted bench, and a fourth is a softer room with a wraparound tufted headboard under crystal ring chandeliers. Upstairs, the rooftop extends the house outdoors with a pergola bar, a lounge and a fountain wall of arched stone niches, columns and silver flamingo sculptures.


Constraints :
Many styles, one house: classical, Art Deco and contemporary rooms had to read as one home, not a showroom.
Open entertaining flow: living, dining, bar and kitchen connected through screens and openings rather than walls.
Statement lighting at scale: large sculptural chandeliers integrated with coffered and mirrored ceilings and concealed services.
Indoor to outdoor: the rooftop designed as a fully usable extension of the home’s entertaining spaces.


Outcome :
A home that feels like a private estate. Each room makes its own statement, and the house holds together as one confident, layered whole, built for grand evenings and lived in every day.

Projects
Related Work
A collection of spaces defined by simplicity and intention.