Project
Sahaj
Private Residence: Gurugram, Haryana
Year:
2024
Service:
Interior Design and renovation
Area:
2800 sqft
Status:
Completed

Overview :
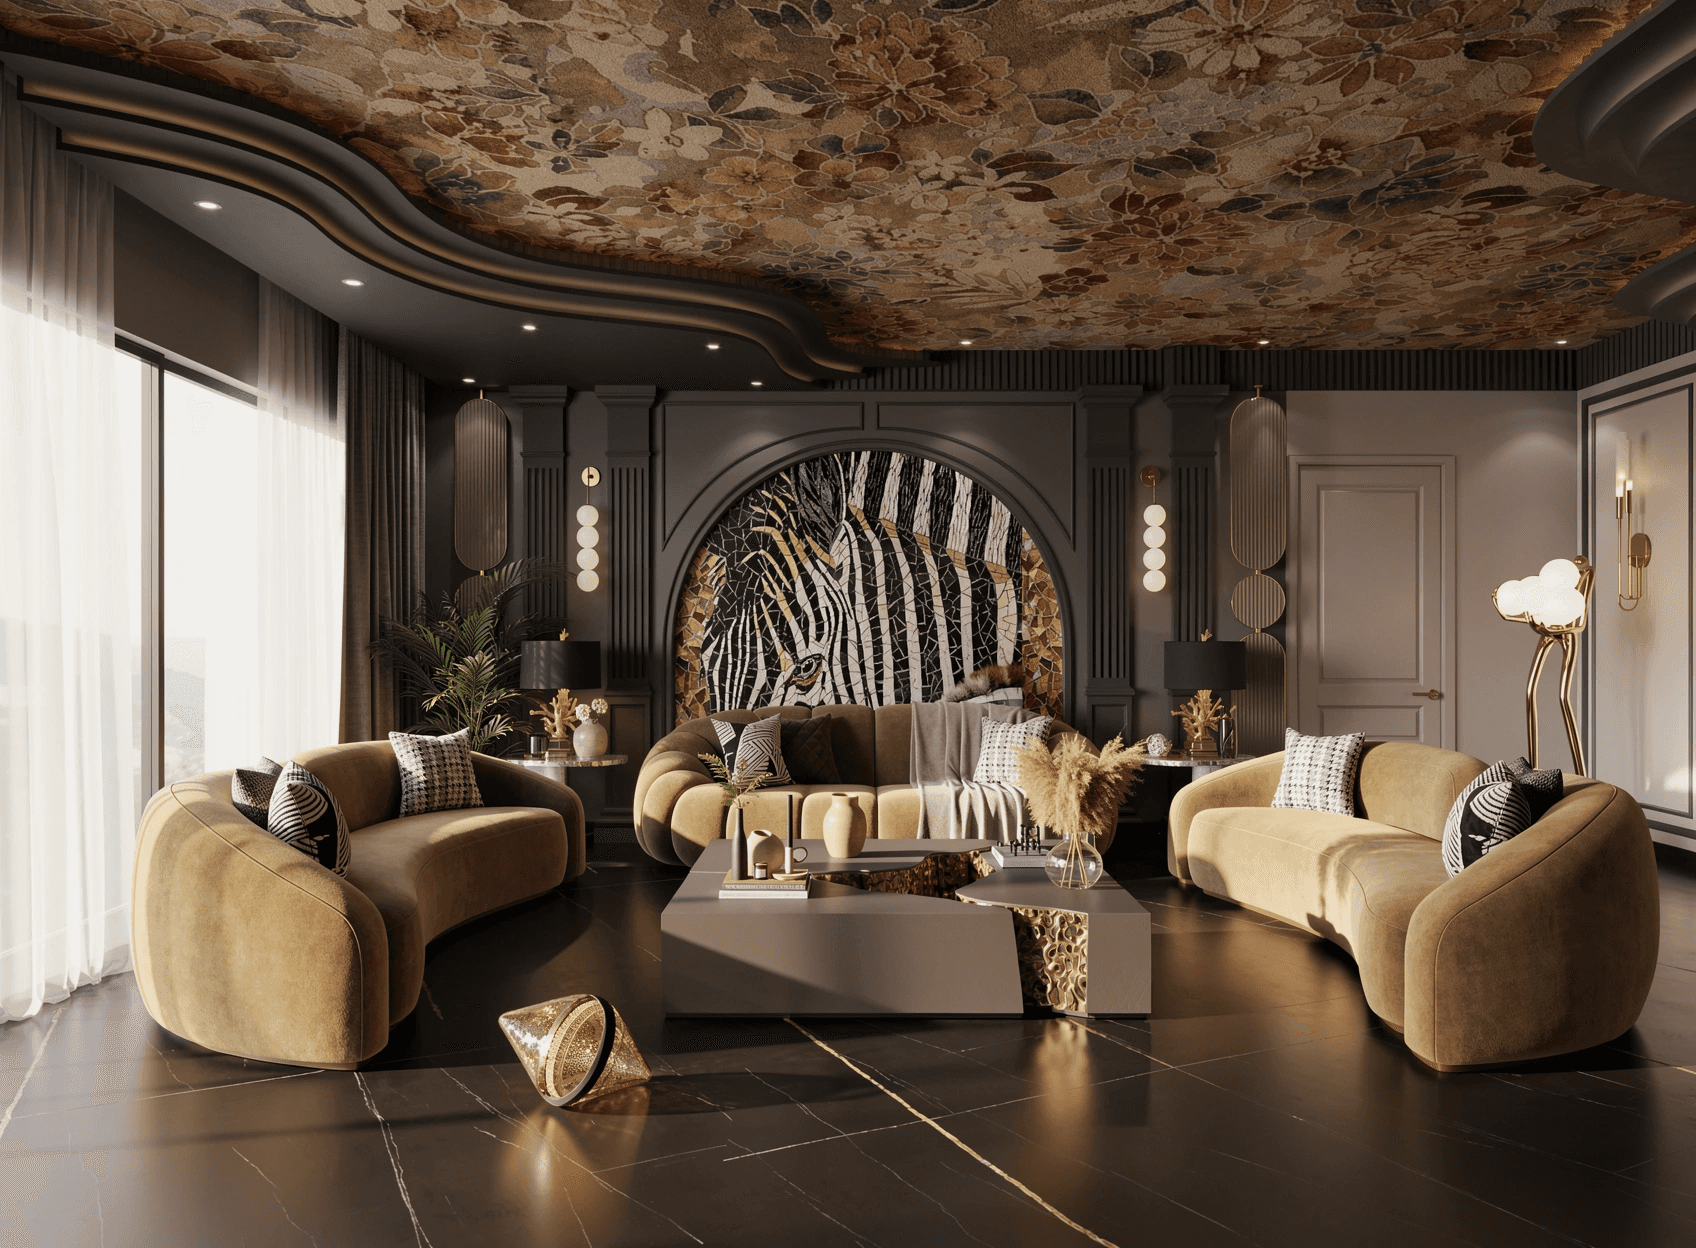
Sahaj is a family apartment built around calm and comfort. The living room sets the tone with ivory wall mouldings, inset panels of buta-print wallpaper, brass sconces and soft taupe seating, lifted by sage velvet ottomans. The dining area sits just beyond it: a round table with floral upholstered chairs, a wall of handwoven baskets and slatted oak panels with brass inlay.
Each bedroom has its own personality within the same quiet palette. The master is a cane-and-limewash retreat, with an arched fluted headboard wall, rattan pendants, arched cane wardrobes and a custom cane console. The second bedroom pairs abstract line-art murals with an arched mirror and a floating vanity. The third is a crisp, tailored room with classic mouldings, a herringbone floor, a study corner and black pendant lights.


Constraints :
Three bedrooms, three personalities: each room had to feel personal while staying within one cohesive palette.
Standard apartment shell: fixed layouts and existing AC points had to be designed around rather than hidden.
Storage for a family: full-height wardrobes and consoles detailed so they read as part of the design, not clutter.
Easy upkeep: finishes and fabrics chosen for daily family life, pets included.


Outcome :
A home that feels light, warm and completely lived-in. Every room has its own story, and the whole apartment still reads as one calm, cohesive space for a family of three.

Projects
Related Work
A collection of spaces defined by simplicity and intention.