Project

Sukoon

Private Residence · Delhi NCR

Year:

2026

Service:

Renovation

Area:

2400 sqft

Status:

Ongoing
alt text  Living room with three curved ivory sofas trimmed in walnut, terracotta cushions, a sculpted rust rug, marble-top coffee tables and a cascading glass-globe chandelier.
Overview :

The clients came to us wanting a home that felt unhurried: a mid-century modern sensibility, softened by the warmth of India. Sukoon, meaning calm, became both the name and the guiding principle.

We built the home around the clean lines, low profiles and honest materials of mid-century design, with rich wood tones, tapered legs, curved forms and an earthy palette that lets each room breathe. Into this we wove Indian elements with restraint: handcrafted textures, traditional motifs reinterpreted in a modern idiom, and artisanal pieces that feel collected rather than styled.

The result is a home where two design languages sit comfortably together, neither one shouting. It is modern without being cold, Indian without being ornamental, and above all, a place to slow down.

Luxury living room with three curved ivory sofas, organic marble coffee tables, coral-red sculpted rug and pearl-globe chandelier.
Entrance foyer with cascading glass chandelier, walnut console with brass inlay, peacock artwork and brass-trimmed staircase.
Navy powder room with botanical mural, sculptural gold mirror, cylindrical black marble basin and geometric marble floor.
Constraints :

Existing structure: walls, columns and wet areas stayed; better flow came from planning, not demolition.

  • Seamless storage: generous built-ins that keep the clean mid-century lines intact.

  • Durable materials: easy to maintain, built for daily use.

  • Comfort first: furniture scaled and chosen for living, not display.

  • Better circulation: clearer movement between kitchen, dining and living.

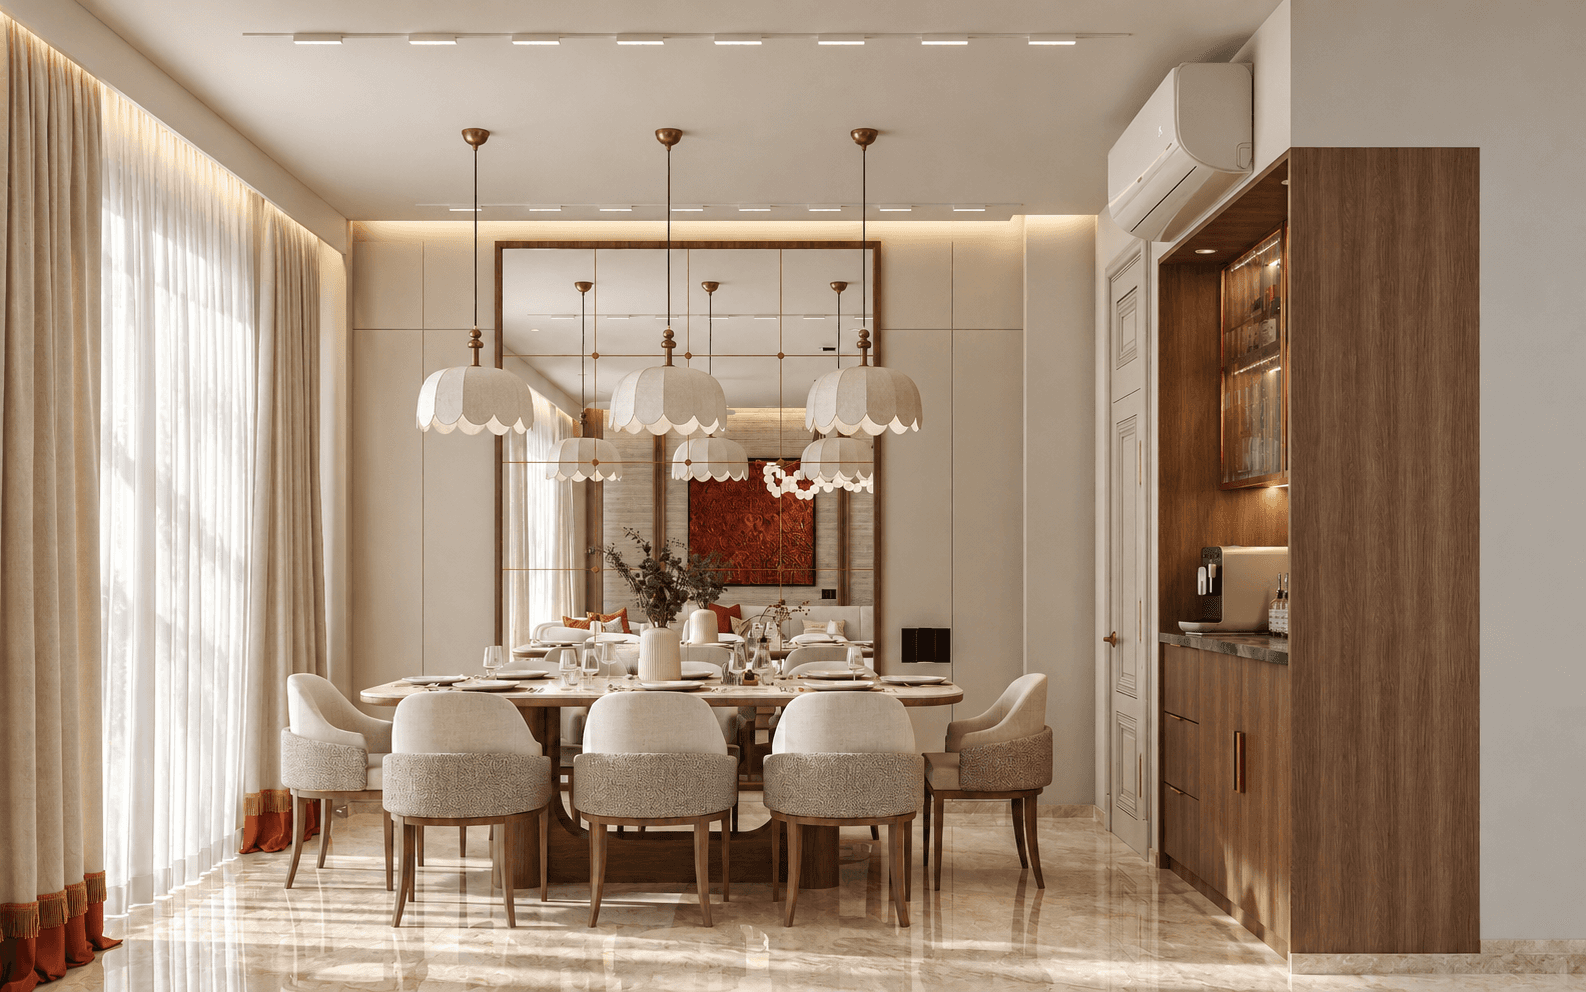
Luxury dining room with scalloped fabric pendants, walnut table, upholstered chairs, grid mirror wall and walnut bar unit.
Warm neutral child’s bedroom with fluted wall panelling, upholstered bed, sage throw, plush toys, cream sofa and tall windows.Warm neutral child’s bedroom with fluted wall panelling, upholstered bed, sage throw, plush toys, cream sofa and tall windows.
Warm neutral TV lounge with floating walnut console, patterned wall panel with brass-rod shelves, and fabric-clad wardrobes.
Bathroom with sage fluted wall tiles, curved floating vanity, brass-framed mirror, glass shower and terracotta patterned floor.
U-shaped kitchen with oak lower cabinets, beige uppers, lit fluted-glass shutters, gold-veined marble counters and tall pantry.
Luxury dining room with scalloped fabric pendants, walnut table, upholstered chairs, grid mirror wall and walnut bar unit.
Outcome :

A home that runs effortlessly. Storage disappears into the joinery, every surface handles daily life, and the rooms flow naturally into one another. Mid-century lines and quiet Indian details give it character, but what the family notices most is how easy it is to live in. Calm, by design.

Double-height foyer with glass bloom chandelier, floating marble staircase with brass stringers, and lit Sikh prayer niche.

Projects

Related Work

A collection of spaces defined by simplicity and intention.

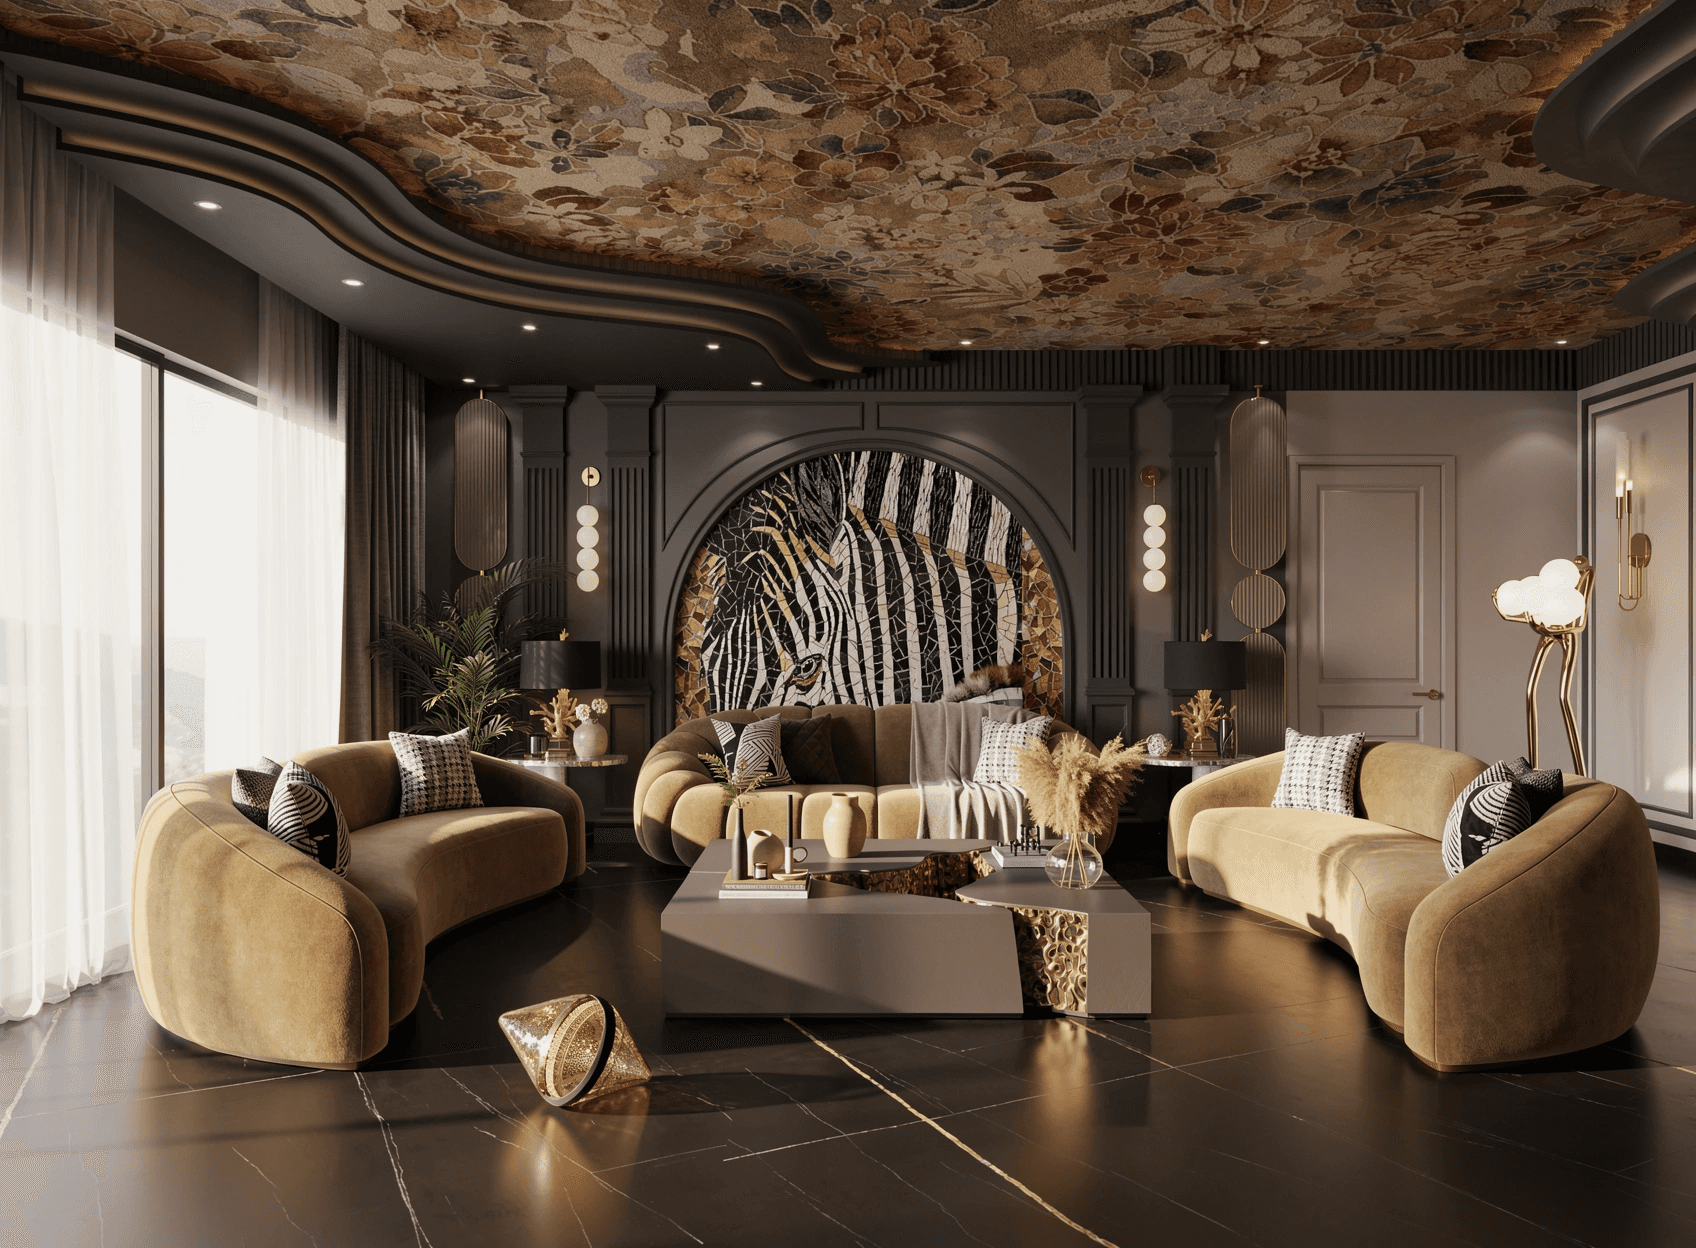
3D visualisation of a dark, moody lounge with curved olive velvet sofas around a gold-textured coffee table, a zebra mosaic in an arched niche, and a floral ceiling.

Ready to Elevate Your Space?

Let’s create something memorable together

3D visualisation of a dark, moody lounge with curved olive velvet sofas around a gold-textured coffee table, a zebra mosaic in an arched niche, and a floral ceiling.

Ready to Elevate Your Space?

Let’s create something memorable together

3D visualisation of a dark, moody lounge with curved olive velvet sofas around a gold-textured coffee table, a zebra mosaic in an arched niche, and a floral ceiling.

Ready to Elevate Your Space?

Let’s create something memorable together