Project
The Aurum House
Private Residence · New Delhi
Year:
2025
Service:
Architecture and Interior Design
Area:
12000 sqft
Status:
Ongoing

Overview :
The Aurum Home was designed as one complete house, from the elevation to the last detail inside. Outside, a sweeping dark frame outlined in light wraps cantilevered balconies, and vertical timber fins soften the street view and give the upper floors privacy.
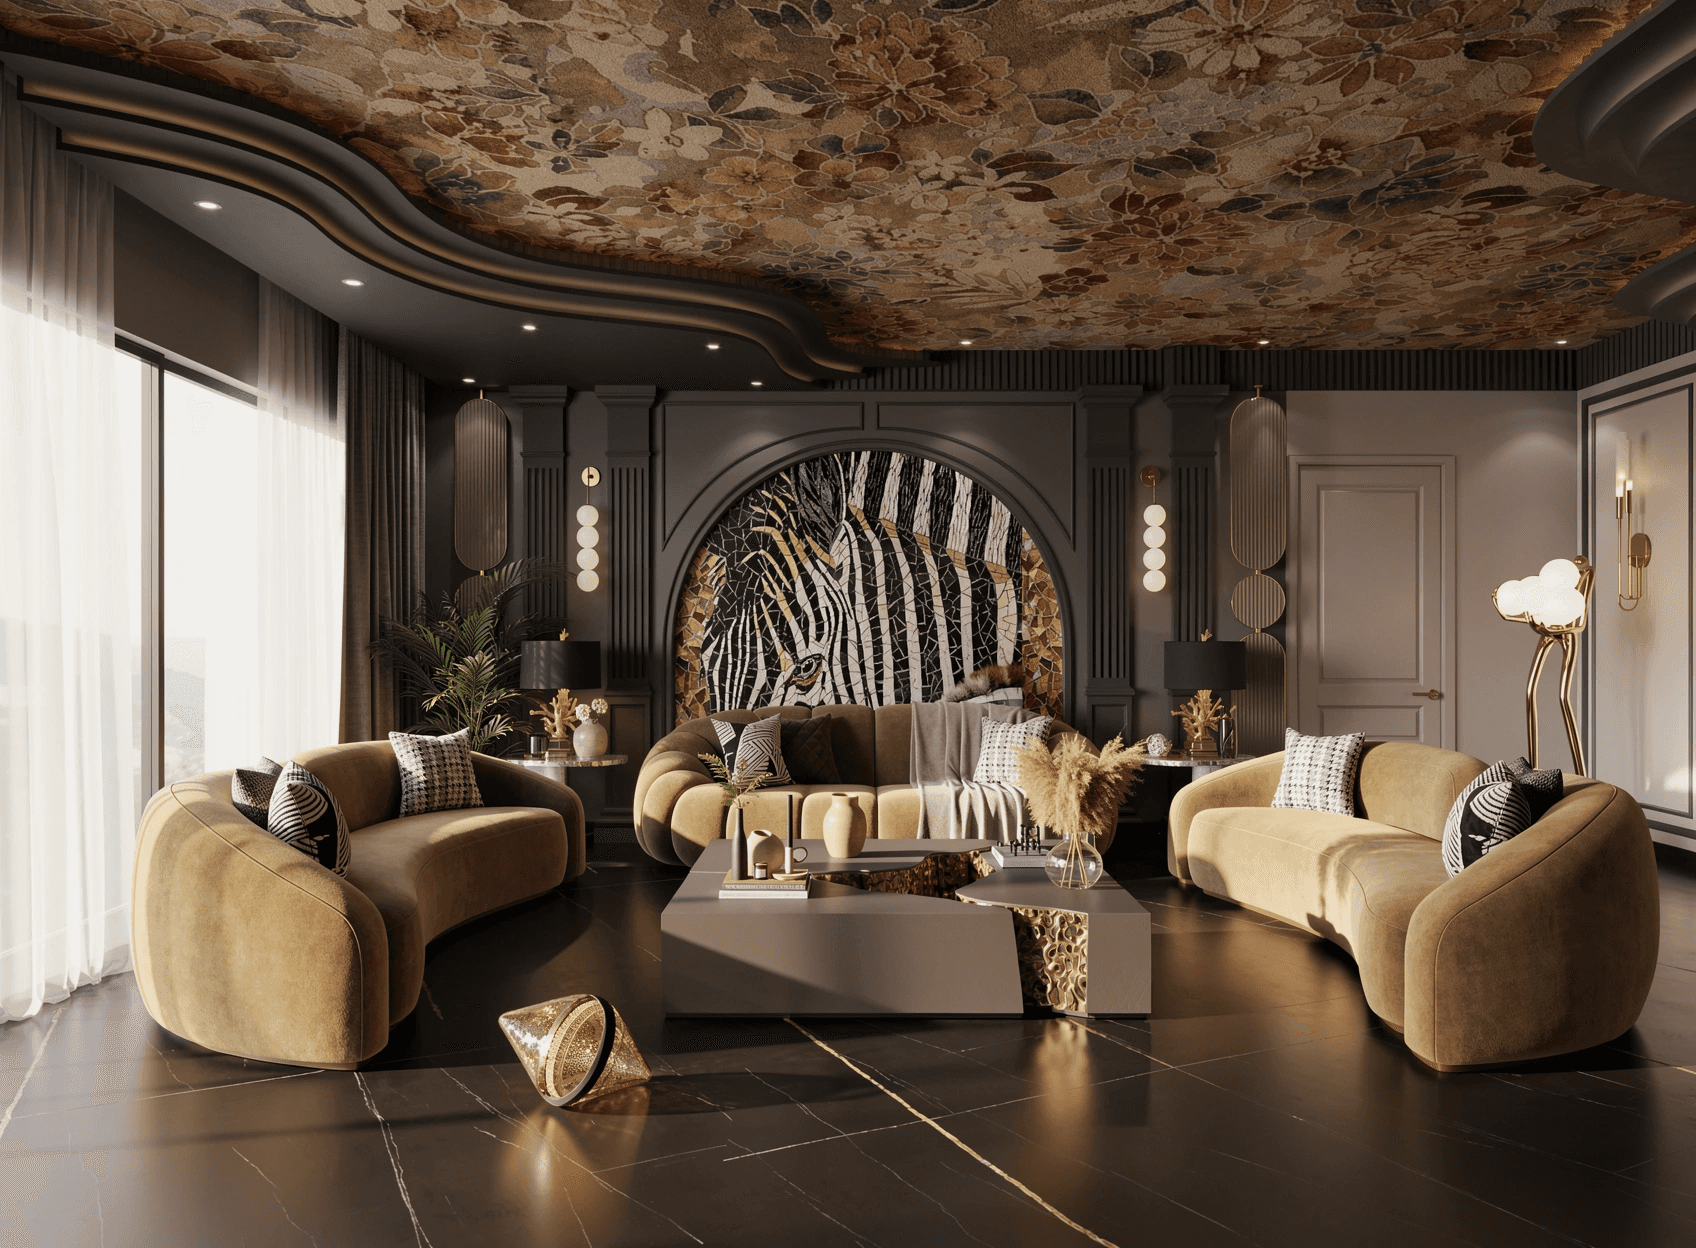
Inside, a triple-height living room is the heart of the home. A spiralling crystal chandelier hangs in front of a full-height bookmatched marble wall, with walnut-clad galleries rising on either side. A floating marble staircase climbs past a backlit mountain-silhouette wall. Around these sit a dining room with an open bar, a sage-green kitchen, a study framed by a bookmatched stone wall, and a backlit onyx pooja room with lotus detailing. Each bedroom has its own identity: chevron brass panels in one, black-and-gold marble in another, and fluted walnut and stone in the rest. Every room stays within the same palette of marble, walnut and brass.


Constraints :
Urban plot: a compact frontage with stilt parking, so the house had to gain volume vertically.
Privacy and light: timber fins and deep balconies shade and screen the house without closing it off.
Many rooms, one language: distinct bedrooms, bar, study and pooja room, all held together by a consistent palette.
Tradition within modernity: a pooja room integrated naturally into a contemporary plan.


Outcome :
A home that makes a statement from the street and keeps it up in every room. The architecture and interiors read as one continuous design, grand in scale and still made for family life.

Projects
Related Work
A collection of spaces defined by simplicity and intention.